Get $4,498 Cash Back
36 RIVERDALE DRIVE, Toronto (Thistletown-Beaumonde Heights) — listed at $1,799,000. Earn buyer cashback at closing. No catches, just more money in your pocket.
1st Time Offered By The Original Owner This Beautiful Two Story Detached Oasis, Located in Old Thistletown, Situated In A Cottage-Like Residential Neighbourhood, The Property is Tucked Away on a Private Nearly Half an Acre Lot. Offering a Long, Sprawling Driveway Featuring a Double Car Garage, the Grand Entrance Leads to a Huge Living and Dining Area, Open Concept Eat-In Kitchen and a Family Room Backing onto Your Private Ravine Backyard. The Home Offers 4 Large Principal Rooms, a Main Floor Office and 3 Full Bathrooms. A Walk Up Basement For Future Rental Income. The Location Cannot Be Beat - Food Basics, Shoppers Drug Mart, Public & Catholic Schools, Thistletown Community Centre & Franklin Carmichael Art Centre, Curtain Park, All Walking Distance! Highways, Restaurants, Stores & Public Transit & Newly Built COSTCO Minutes Away! This Oasis Awaits Your Personal Touch. A Dream For Investors and End-Users Alike - Endless Opportunity Exists to Create a Masterpiece on This Truly One-Of-A-Kind Canvas. (id:60164)
| Room | Level | Dimensions |
|---|---|---|
| Living room | Main level | 4.57 x 5.36 meters |
| Bedroom 4 | Second level | 4.29 x 5.49 meters |
| Recreational, Games room | Basement | 11.1 x 5.33 meters |
| Utility room | Basement | 4.32 x 2.97 meters |
| Other | Basement | 3.86 x 3.51 meters |
| Other | Basement | 3.2 x 3.51 meters |
| Dining room | Main level | 3.99 x 3.66 meters |
| Kitchen | Main level | 3.07 x 3.66 meters |
| Eating area | Main level | 5.59 x 3.66 meters |
| Family room | Main level | 3.91 x 6.58 meters |
| Office | Main level | 4.39 x 2.9 meters |
| Foyer | Main level | 6.48 x 3.53 meters |
| Primary Bedroom | Second level | 5.16 x 3.94 meters |
| Bedroom 2 | Second level | 3.89 x 4.72 meters |
| Bedroom 3 | Second level | 3.28 x 3.94 meters |
Is 36 RIVERDALE DRIVE a good fit for a growing family?+
With 5 bedrooms and 3 bathrooms, there's room for kids plus a guest room or home office. The 2-storey layout keeps living and sleeping areas separated.
Does it have a basement, and is it finished?+
Yes — Unfinished, N/A. A finished basement adds meaningful living space beyond the listed square footage.
What makes this a luxury property?+
At $1,799,000, standout features include 3 bathrooms. In this price range, expect higher-end finishes — verify during a showing.
What's the parking situation?+
This property includes 10 spaces — Attached Garage, Garage.
What are the ongoing costs beyond the mortgage?+
Budget for annual property taxes of $8,008, heating is forced air, natural gas. Always verify the latest figures with your agent before making an offer — these change yearly.
Is there air conditioning?+
Yes — central air conditioning cooling is in place.
Ask About This Property
Nearby Places
Searching nearby places…
Benchmark price · Updated 2026-09
Year over year
Past 10 years
Similar listings
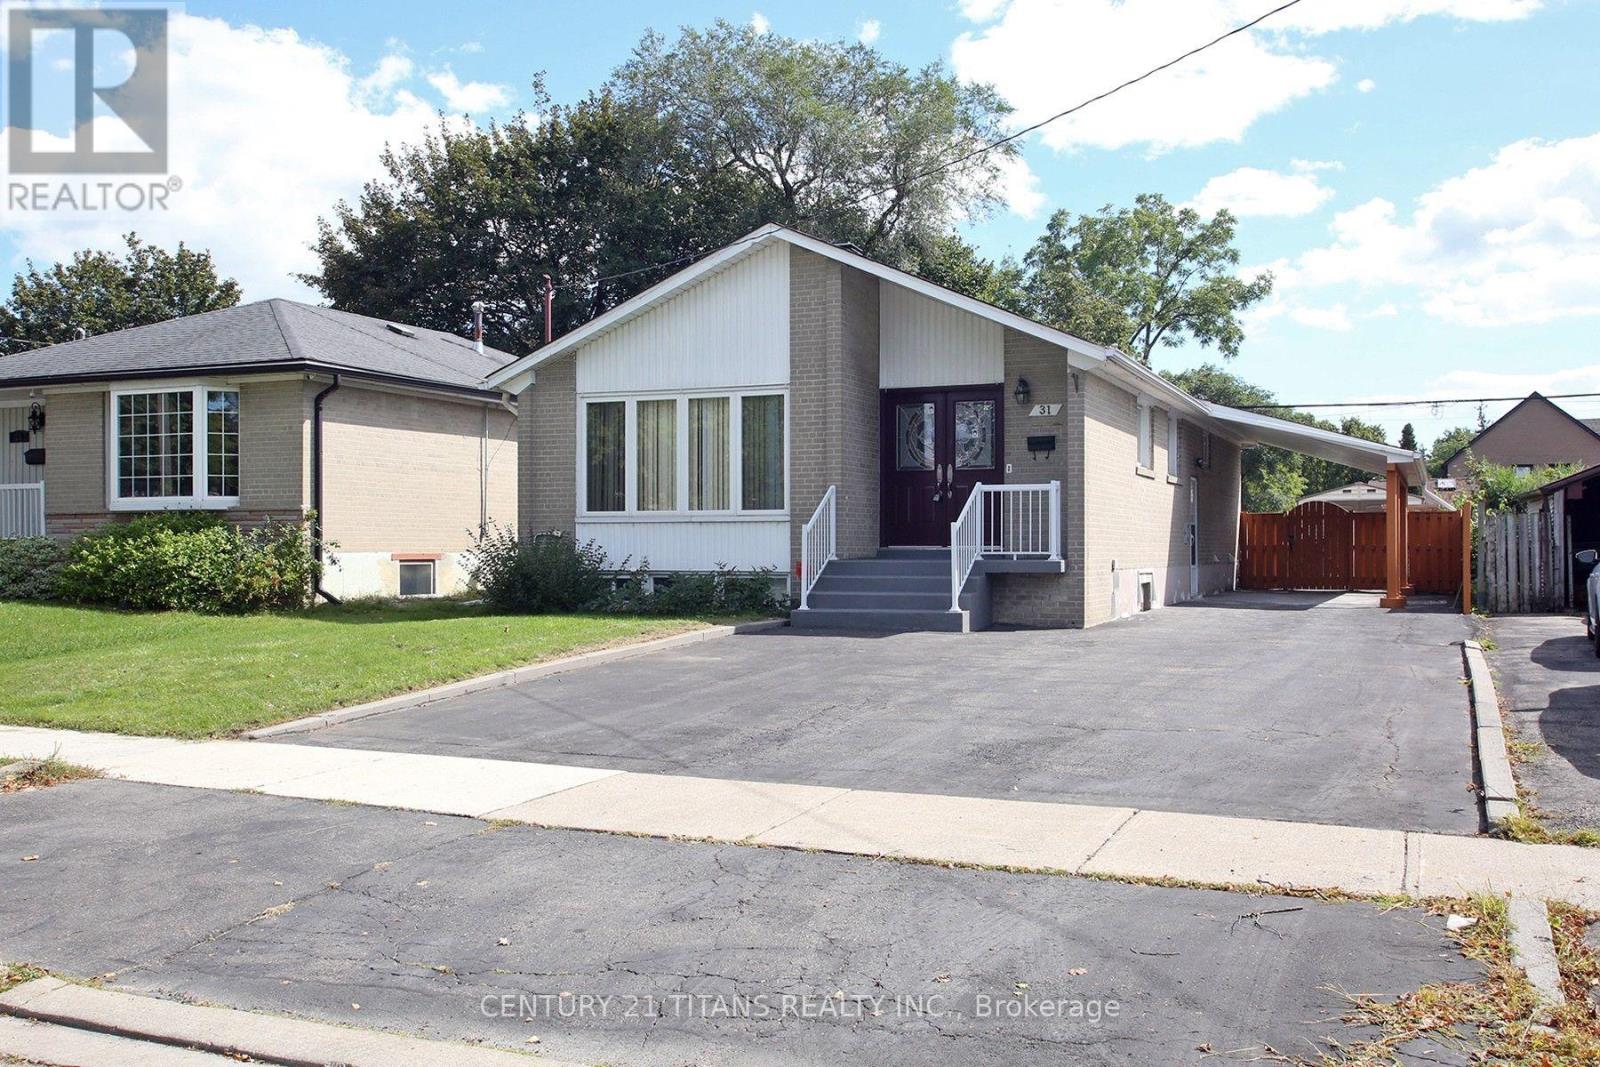
 For Sale2 days36
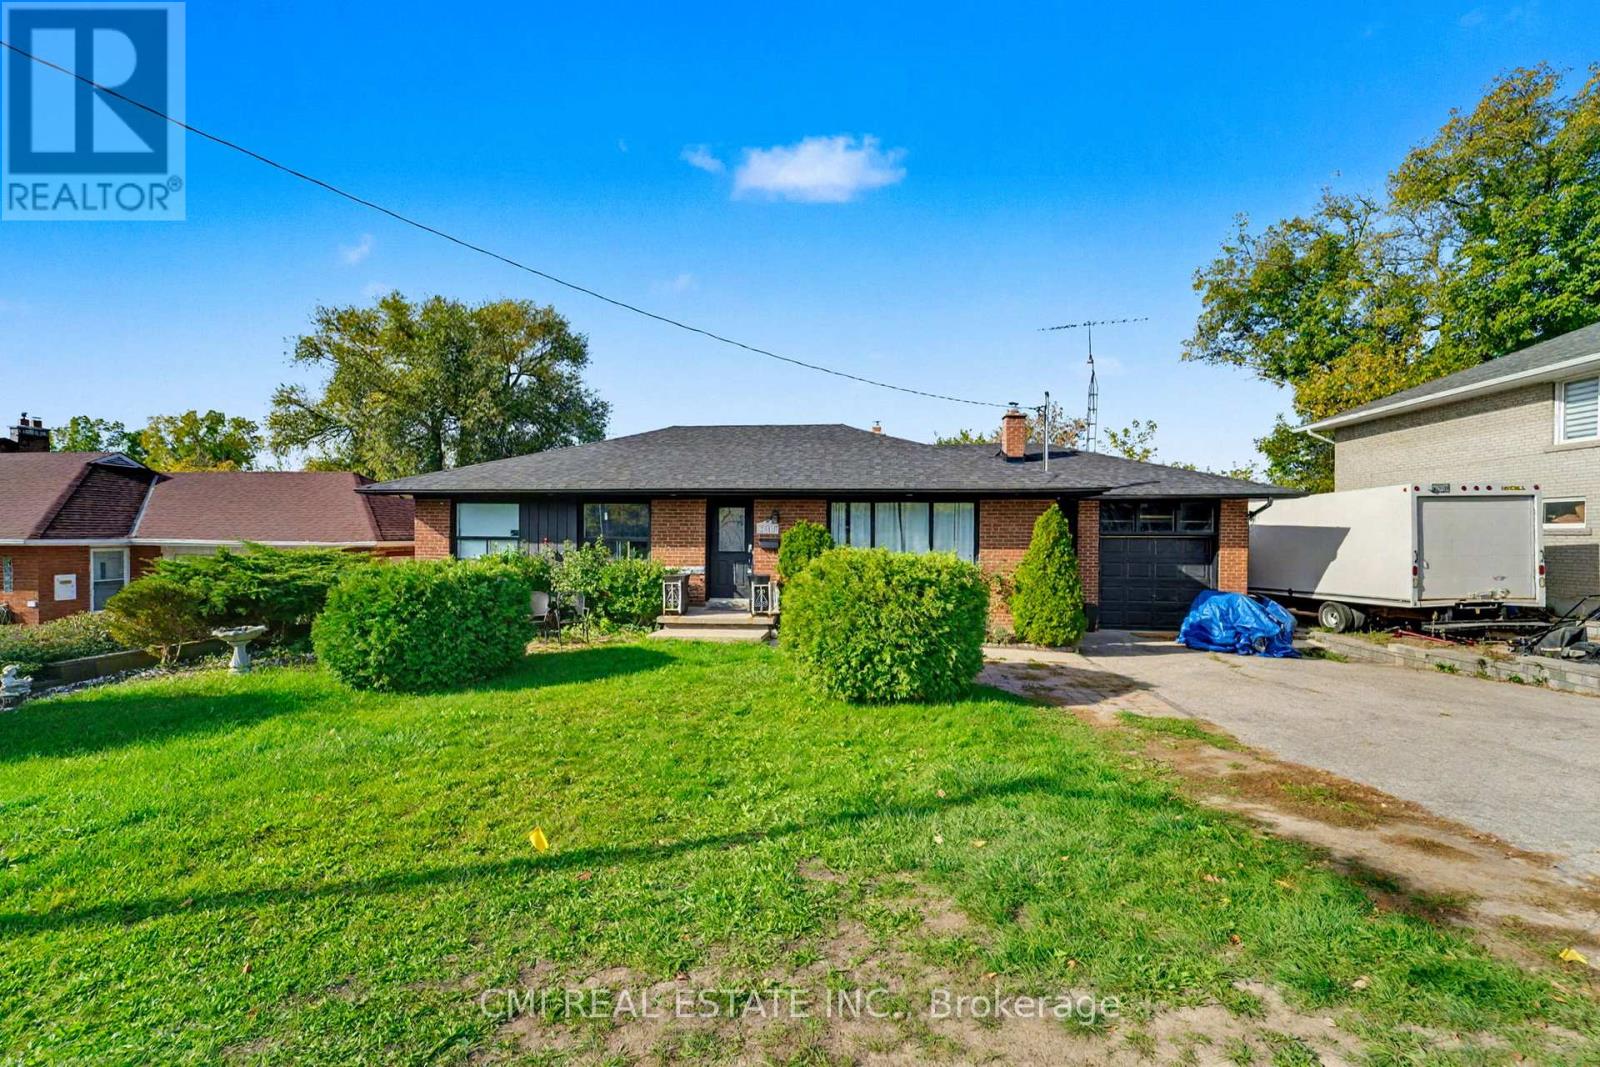
 For Sale36 days24
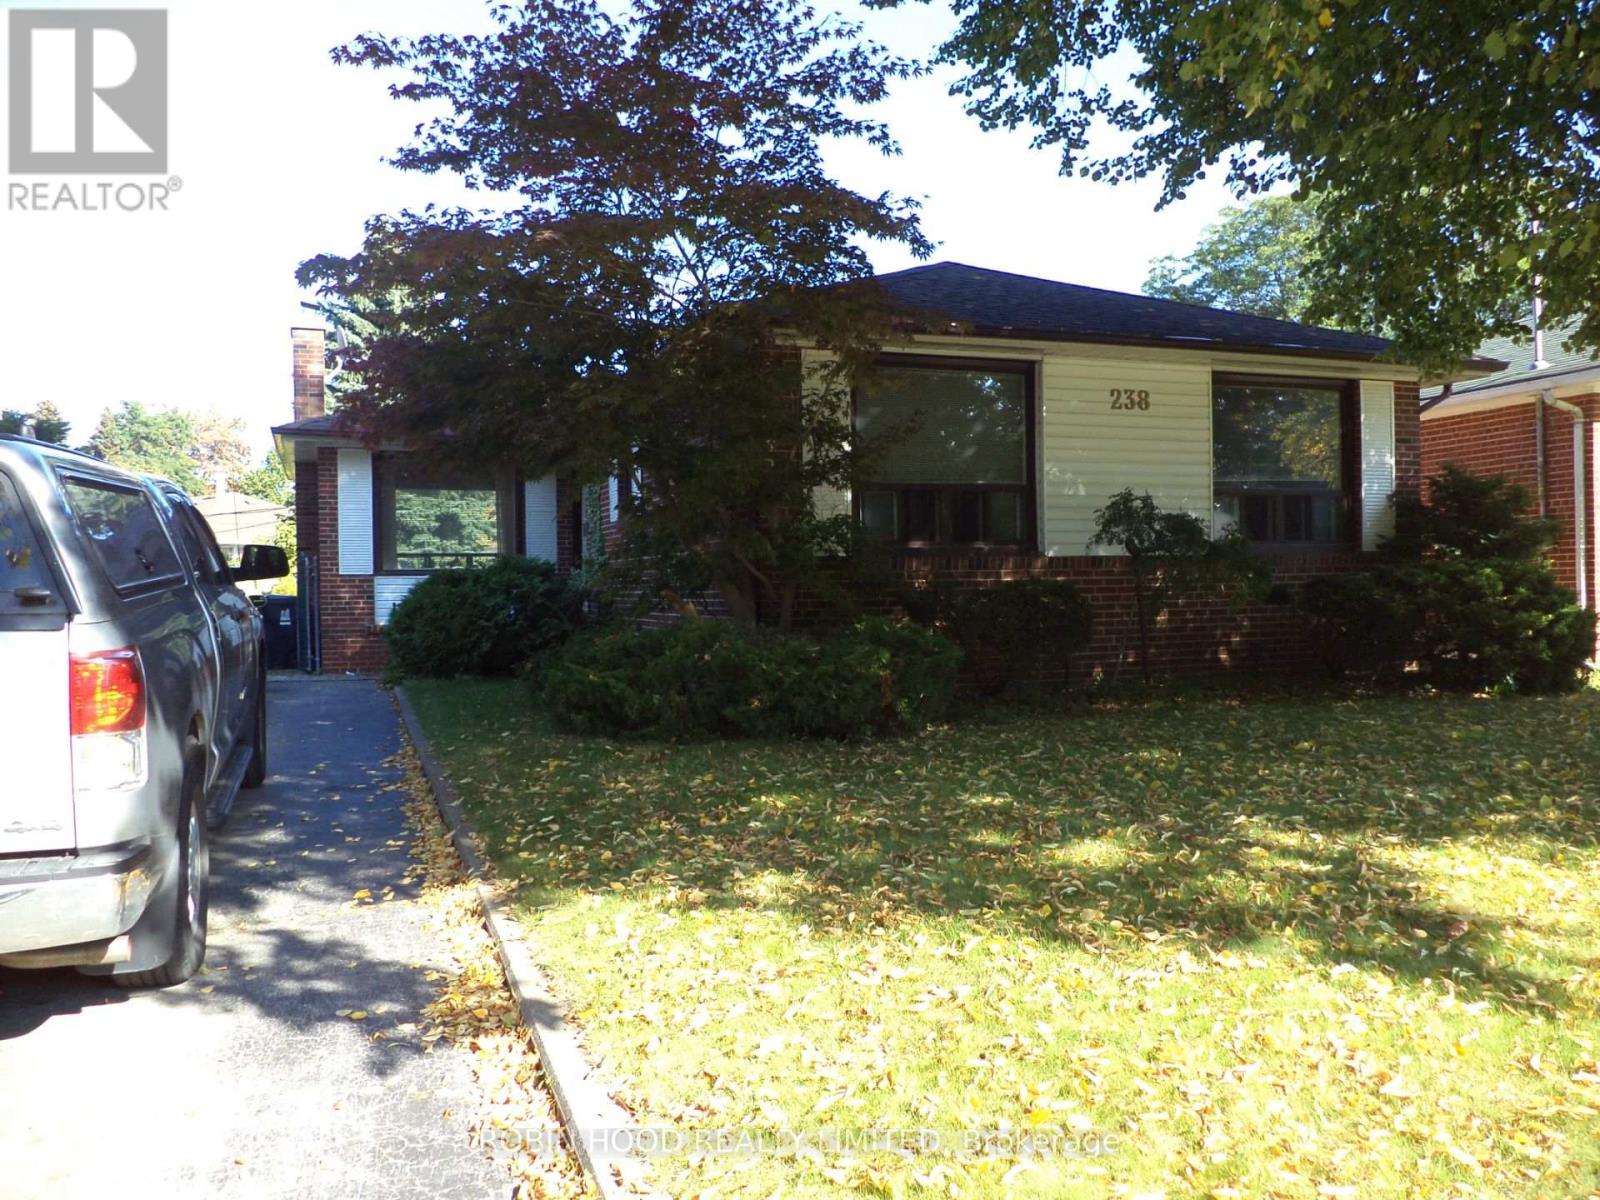
 For Sale67 days29
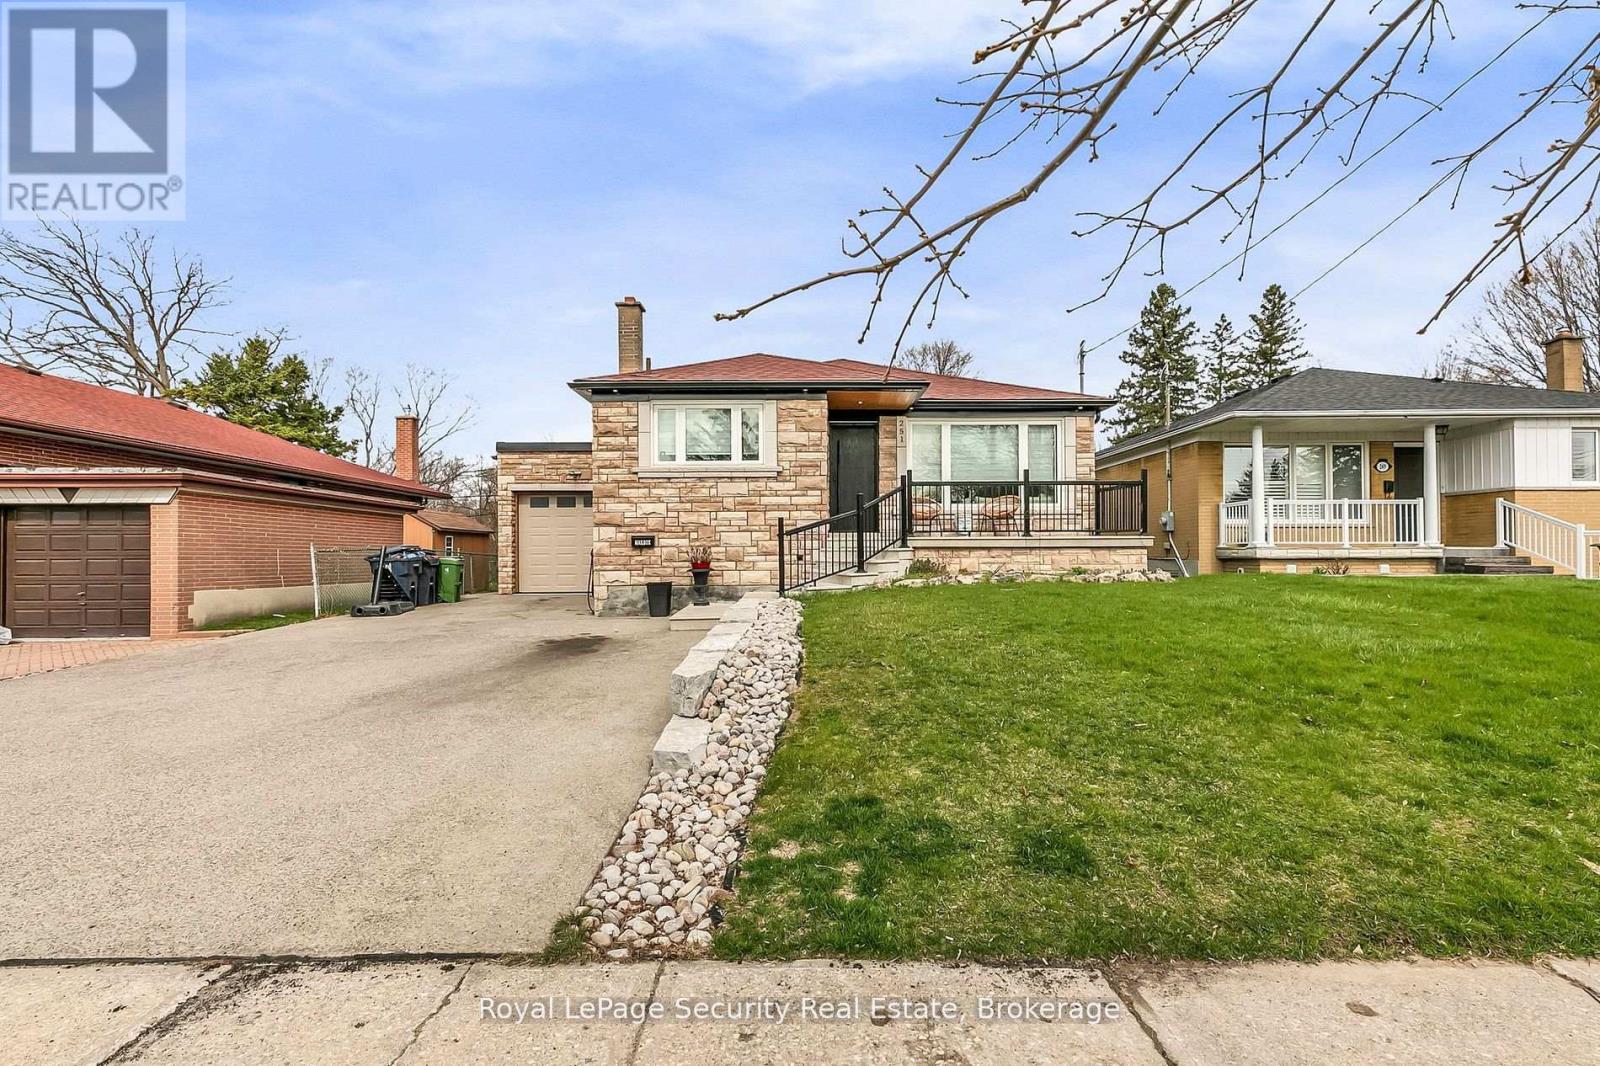
 For Sale149 days45

The listing data above is provided under copyright by the Canadian Real Estate Association. While the information is considered reliable, its accuracy is not guaranteed by the Canadian Real Estate Association or getsetsold.ca. Neither getsetsold.ca nor its affiliates make any representations or warranties, express or implied, regarding the accuracy or completeness of the information presented here.